

Listing Courtesy of:  PrimeMLS / Listed By: Kyle Cavanaugh, Century 21 Lifestyles
 PrimeMLS / Listed By: Kyle Cavanaugh, Century 21 Lifestyles
 64 Evergreen Lane Hopkinton, NH 03229
Pending (64 Days)
$147,500 (USD)
Description
MLS #:
5102630
5102630
Type
Mfghome
Mfghome
Year Built
1976
1976
Style
Manuf/Mobile
Manuf/Mobile
Views
Yes
Yes
County
Merrimack County
Merrimack County
Listed By
Kyle Cavanaugh, Century 21 Lifestyles
Source
PrimeMLS
Last checked Oct 3 2026 at 3:10 AM GMT+0000
PrimeMLS
Last checked Oct 3 2026 at 3:10 AM GMT+0000
Bathroom Details
- Full Bathroom: 1
Interior Features
- Dining Area
- 1st Floor Laundry
Lot Information
- Wooded
Property Features
- Foundation: Skirted
Heating and Cooling
- Radiant Electric
- Propane
- Wall Unit(s)
Flooring
- Laminate
- Vinyl Plank
Exterior Features
- Outbuilding
- Shed
- Storage
- Natural Shade
- Double Pane Window(s)
- Roof: Metal
Utility Information
- Utilities: Other
- Sewer: Community
- Fuel: Electric, Propane
School Information
- Elementary School: Harold Martin School
- Middle School: Hopkinton Middle School
- High School: Hopkintonh
Stories
- One
Living Area
- 1,433 sqft
Listing Price History
Date
Event
Price
% Change
$ (+/-)
Sep 11, 2026
Price Changed
$147,500
-2%
-$2,500
Jul 30, 2026
Listed
$150,000
-
-
Location
Estimated Monthly Mortgage Payment
*Based on Fixed Interest Rate withe a 30 year term, principal and interest only
Listing price
Down payment
%
Interest rate
%Mortgage calculator estimates are provided by CENTURY 21 Real Estate LLC and are intended for information use only. Your payments may be higher or lower and all loans are subject to credit approval.
Disclaimer: © 2026 PrimeMLS, Inc. All rights reserved. This information is deemed reliable, but not guaranteed. The data relating to real estate displayed on this display comes in part from the IDX Program of PrimeMLS. The information being provided is for consumers’ personal, non-commercial use and may not be used for any purpose other than to identify prospective properties consumers may be interested in purchasing. Data last updated 10/2/26 20:10
 © 2026 PrimeMLS, Inc. All rights reserved. This information is deemed reliable, but not guaranteed. The data relating to real estate displayed on this display comes in part from the IDX Program of PrimeMLS. The information being provided is for consumers’ personal, non-commercial use and may not be used for any purpose other than to identify prospective properties consumers may be interested in purchasing. Data last updated 10/2/26 20:10








The bright eat-in kitchen features warm wood cabinetry, generous workspace, kitchen appliances and a beautiful wall of windows framing the wooded setting. Large family areas create endless possibilities to entertain a crowd. A spacious primary bedroom, two additional bedrooms, a full bathroom and a dedicated laundry area with complete the practical floor plan. Fresh interior paint and a clean, neutral palette make it easy to move in and add your own style.
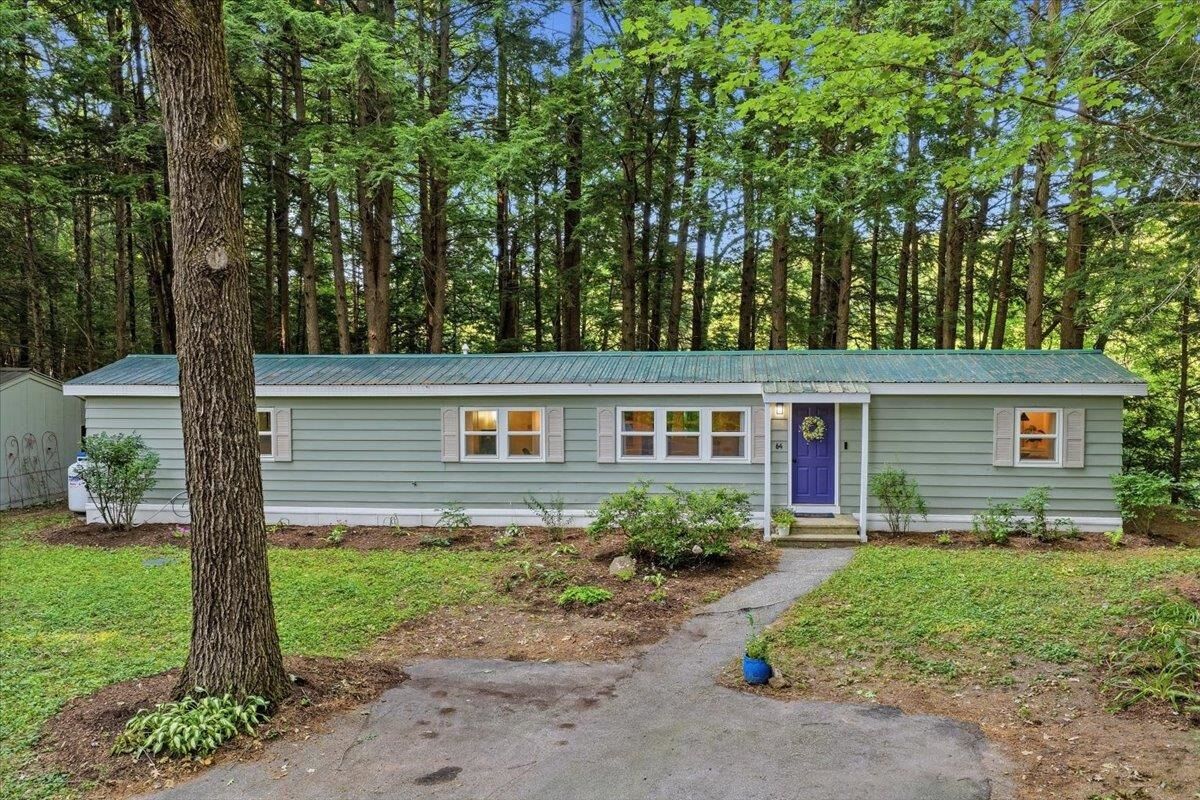
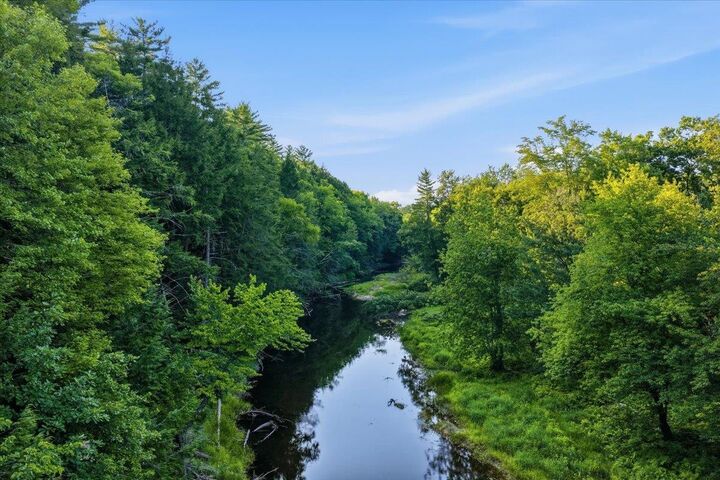
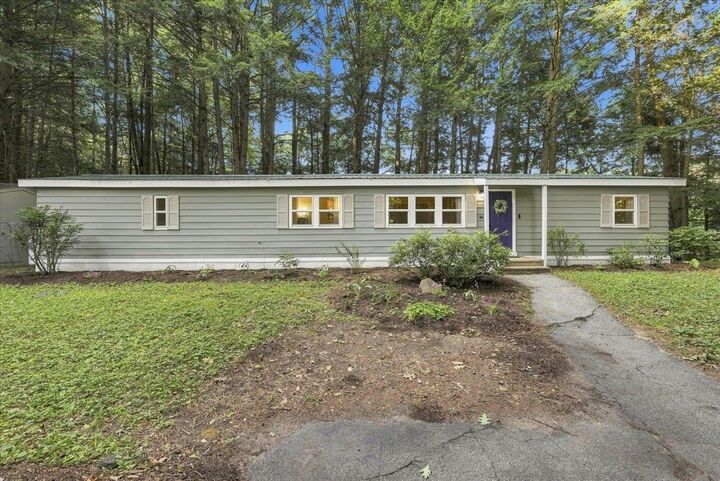
Outside, metal siding, a metal roof and a large storage shed provide convenience and valuable space for tools and recreational gear. Mature trees and a generous wooded buffer create an exceptional sense of privacy, with the Warner River corridor just beyond the rear of the homesite.
Enjoy peaceful surroundings while remaining minutes from Contoocook Village, local shopping and dining, the seasonal farmers market, historic covered railroad bridge, rail trail, schools and I-89. Elm Brook Park and the extensive recreational opportunities of the Hopkinton-Everett Lakes area are also nearby. If privacy, flexible living space and easy one-level living are on your wish list, this home deserves a closer look.