

Listing Courtesy of:  PrimeMLS / Listed By: Savannah Levasseur, Century 21 Lifestyles
 PrimeMLS / Listed By: Savannah Levasseur, Century 21 Lifestyles
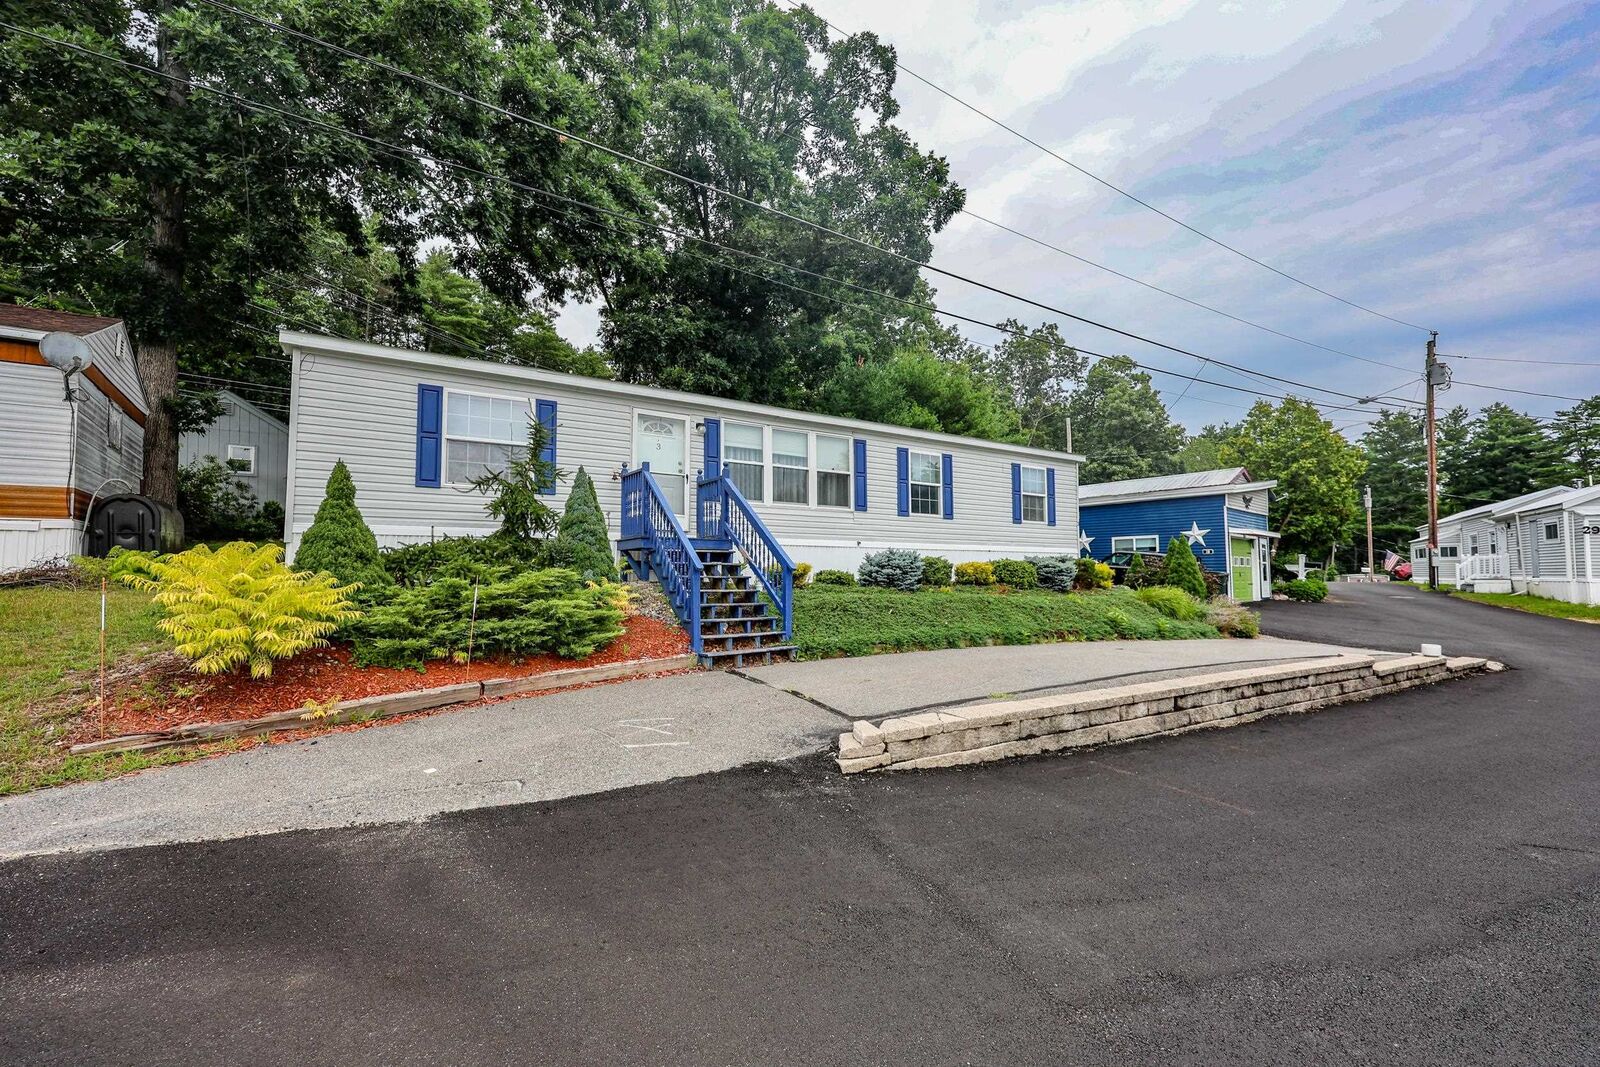
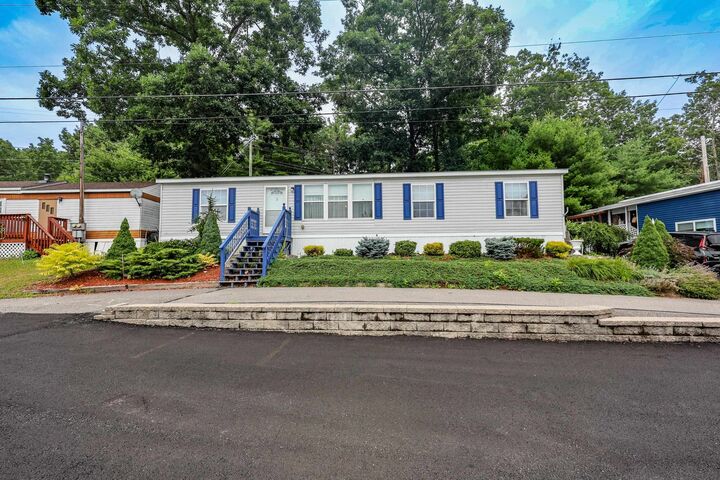
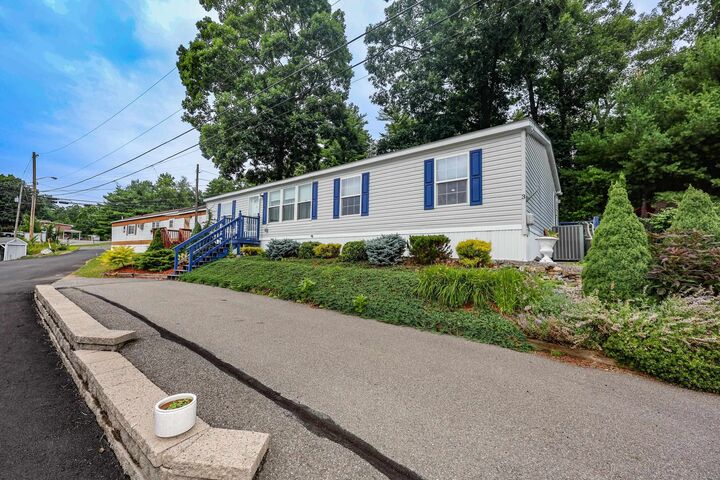
 3 Stage Coach Circle Londonderry, NH 03053
Active
$250,000 (USD)
Description
MLS #:
5101324
5101324
Type
Mfghome
Mfghome
Year Built
2002
2002
Style
Manuf/Mobile
Manuf/Mobile
County
Rockingham County
Rockingham County
Listed By
Savannah Levasseur, Century 21 Lifestyles
Source
PrimeMLS
Last checked Jul 23 2026 at 7:06 PM GMT+0000
PrimeMLS
Last checked Jul 23 2026 at 7:06 PM GMT+0000
Bathroom Details
- Full Bathrooms: 2
Interior Features
- Gas Fireplace
Lot Information
- Landscaped
- Country Setting
Property Features
- Fireplace: Gas Fireplace
- Foundation: Concrete Slab
Heating and Cooling
- Kerosene
- Central Air
Flooring
- Carpet
- Hardwood
- Vinyl
Exterior Features
- Deck
- Patio
- Shed
- Partial Fence
- Roof: Asphalt Shingle
Utility Information
- Utilities: Cable Available, Propane, Gas on-Site
- Sewer: Public Sewer
Stories
- One
Living Area
- 1,404 sqft
Location
Estimated Monthly Mortgage Payment
*Based on Fixed Interest Rate withe a 30 year term, principal and interest only
Listing price
Down payment
%
Interest rate
%Mortgage calculator estimates are provided by CENTURY 21 Real Estate LLC and are intended for information use only. Your payments may be higher or lower and all loans are subject to credit approval.
Disclaimer: © 2026 PrimeMLS, Inc. All rights reserved. This information is deemed reliable, but not guaranteed. The data relating to real estate displayed on this display comes in part from the IDX Program of PrimeMLS. The information being provided is for consumers’ personal, non-commercial use and may not be used for any purpose other than to identify prospective properties consumers may be interested in purchasing. Data last updated 7/23/26 12:06
 © 2026 PrimeMLS, Inc. All rights reserved. This information is deemed reliable, but not guaranteed. The data relating to real estate displayed on this display comes in part from the IDX Program of PrimeMLS. The information being provided is for consumers’ personal, non-commercial use and may not be used for any purpose other than to identify prospective properties consumers may be interested in purchasing. Data last updated 7/23/26 12:06








Step inside to discover a bright and spacious open-concept layout designed for easy everyday living. The generous living room flows into the kitchen and dining area, creating an inviting space for gathering with family and friends. The primary suite features a private full bath, while two additional bedrooms provide flexibility for guests, a home office, or hobbies.
Enjoy year-round comfort with central air conditioning, and appreciate the peace of mind that comes with a newer roof. Outside, you’ll find a low-maintenance yard and off-street parking, all within a welcoming community.
Conveniently located just minutes from shopping, restaurants, schools, Manchester-Boston Regional Airport, and major commuter routes, this home offers easy access to everything Londonderry and Southern New Hampshire have to offer.
Whether you’re searching for your first home, looking to downsize, or simply seeking move-in-ready, single-level living, 3 Stage Coach Circle is one you won’t want to miss! Open houses Saturday 7/25 and Sunday 7/26 from 12:00-2:00