

Listing Courtesy of:  PrimeMLS / Listed By: Kyle Cavanaugh, Century 21 Lifestyles
 PrimeMLS / Listed By: Kyle Cavanaugh, Century 21 Lifestyles
 171 Kenney Street Manchester, NH 03103
Pending (32 Days)
$420,000 (USD)
Description
MLS #:
5092913
5092913
Lot Size
6,098 SQFT
6,098 SQFT
Type
Single-Family Home
Single-Family Home
Year Built
1938
1938
Style
Cape
Cape
County
Hillsborough County
Hillsborough County
Listed By
Kyle Cavanaugh, Century 21 Lifestyles
Source
PrimeMLS
Last checked Jul 7 2026 at 5:18 PM GMT+0000
PrimeMLS
Last checked Jul 7 2026 at 5:18 PM GMT+0000
Bathroom Details
- Full Bathroom: 1
- Half Bathroom: 1
Lot Information
- Level
- City Lot
- Near School(s)
- Near Shopping
- Neighborhood
- Near Hospital
Property Features
- Foundation: Poured Concrete
Heating and Cooling
- Electric
- None
Basement Information
- Concrete Floor
Flooring
- Hardwood
- Vinyl
- Laminate
- Tile
Exterior Features
- Roof: Flat
- Roof: Architectural Shingle
Utility Information
- Utilities: Gas on-Site
- Sewer: Public Sewer
- Fuel: Electric
Stories
- Two
Living Area
- 1,173 sqft
Listing Price History
Date
Event
Price
% Change
$ (+/-)
Jun 15, 2026
Price Changed
$420,000
-1%
-$5,000
Jun 04, 2026
Listed
$425,000
-
-
Location
Estimated Monthly Mortgage Payment
*Based on Fixed Interest Rate withe a 30 year term, principal and interest only
Listing price
Down payment
%
Interest rate
%Mortgage calculator estimates are provided by CENTURY 21 Real Estate LLC and are intended for information use only. Your payments may be higher or lower and all loans are subject to credit approval.
Disclaimer: © 2026 PrimeMLS, Inc. All rights reserved. This information is deemed reliable, but not guaranteed. The data relating to real estate displayed on this display comes in part from the IDX Program of PrimeMLS. The information being provided is for consumers’ personal, non-commercial use and may not be used for any purpose other than to identify prospective properties consumers may be interested in purchasing. Data last updated 7/7/26 10:18
 © 2026 PrimeMLS, Inc. All rights reserved. This information is deemed reliable, but not guaranteed. The data relating to real estate displayed on this display comes in part from the IDX Program of PrimeMLS. The information being provided is for consumers’ personal, non-commercial use and may not be used for any purpose other than to identify prospective properties consumers may be interested in purchasing. Data last updated 7/7/26 10:18


Step inside through the front entry and you are welcomed by a cozy foyer with built-in shelving. The main level features a bright living room with a classic fireplace, warm hardwood floors, and an easy flow into the dining room, creating a great setup for everyday living and entertaining. The dining room offers beautiful natural light and opens into the kitchen, where you will find charming open shelving, access to the basement, and a door leading out to the backyard. A spacious first-floor bedroom and updated full bathroom complete the main level.
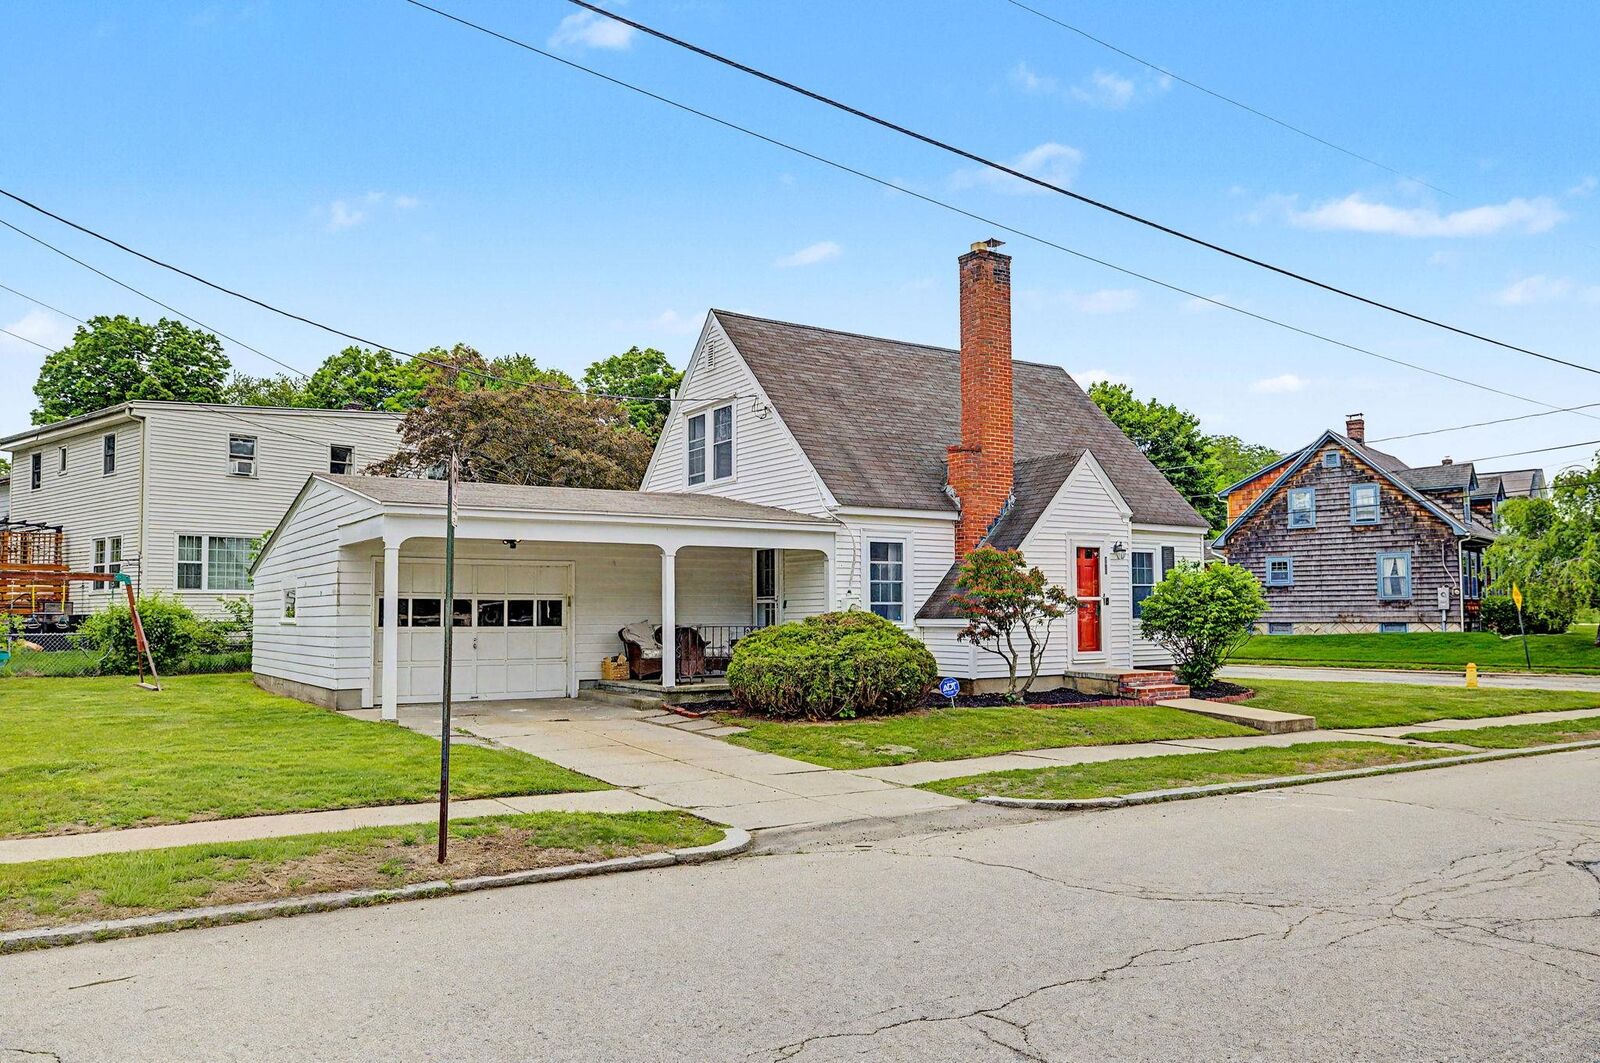
Upstairs, two additional bedrooms and a half bathroom provide flexible space for bedrooms, guests, an office, or whatever fits your needs. The unfinished basement includes laundry, a utility sink, and plenty of room for storage. Outside, enjoy a covered seating area connecting the home to the one-car garage, along with additional storage space and a manageable yard.
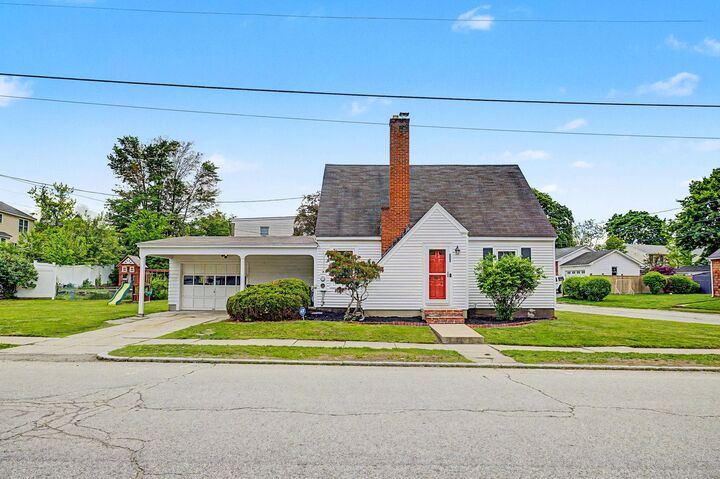
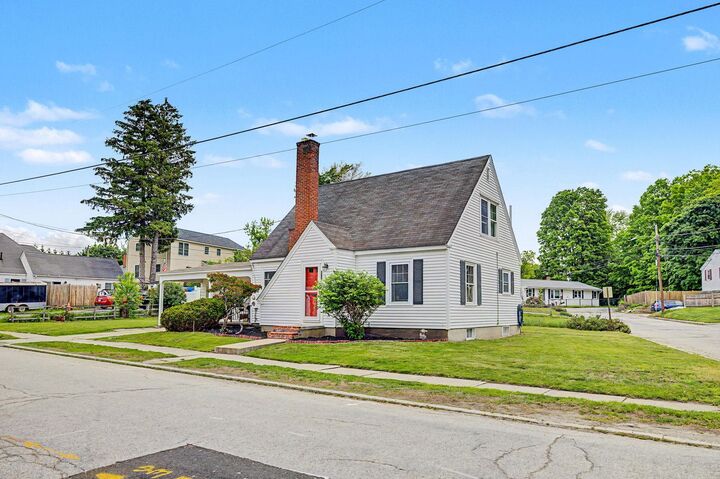
Freshly painted, well cared for, and full of classic Cape-style charm, this home is ready for its next chapter.