

Listing Courtesy of:  PrimeMLS / Listed By: Kyle Cavanaugh, Century 21 Lifestyles
 PrimeMLS / Listed By: Kyle Cavanaugh, Century 21 Lifestyles
 162 Hodgdon Road Weare, NH 03281
Pending (23 Days)
$529,900 (USD)
Description
MLS #:
5092517
5092517
Lot Size
10.72 acres
10.72 acres
Type
Single-Family Home
Single-Family Home
Year Built
1987
1987
Style
Saltbox
Saltbox
County
Hillsborough County
Hillsborough County
Listed By
Kyle Cavanaugh, Century 21 Lifestyles
Source
PrimeMLS
Last checked Jul 7 2026 at 5:18 PM GMT+0000
PrimeMLS
Last checked Jul 7 2026 at 5:18 PM GMT+0000
Bathroom Details
- Full Bathroom: 1
- Half Bathroom: 1
Interior Features
- Living/Dining
- Natural Light
- Cathedral Ceiling(s)
- Vaulted Ceiling(s)
- 1st Floor Laundry
Lot Information
- Country Setting
- Wooded
- Wetlands
- Stream
- Rural
Property Features
- Foundation: Poured Concrete
Heating and Cooling
- Forced Air
- Mini Split
- Propane
- Solar
- Central Air
Basement Information
- Unfinished
- Full
Flooring
- Vinyl Plank
Exterior Features
- Deck
- Barn
- Garden
- Porch
- Roof: Asphalt Shingle
Utility Information
- Utilities: Other
- Sewer: Private Sewer
- Fuel: Solar, Propane
School Information
- Elementary School: Center Woods Elementary School
- Middle School: Weare Middle School
- High School: John Stark Regional Hs
Parking
- Parking Spaces 11 - 20
Stories
- Two
Living Area
- 1,848 sqft
Listing Price History
Date
Event
Price
% Change
$ (+/-)
Jun 19, 2026
Price Changed
$529,900
-4%
-$20,000
Jun 03, 2026
Listed
$549,900
-
-
Location
Estimated Monthly Mortgage Payment
*Based on Fixed Interest Rate withe a 30 year term, principal and interest only
Listing price
Down payment
%
Interest rate
%Mortgage calculator estimates are provided by CENTURY 21 Real Estate LLC and are intended for information use only. Your payments may be higher or lower and all loans are subject to credit approval.
Disclaimer: © 2026 PrimeMLS, Inc. All rights reserved. This information is deemed reliable, but not guaranteed. The data relating to real estate displayed on this display comes in part from the IDX Program of PrimeMLS. The information being provided is for consumers’ personal, non-commercial use and may not be used for any purpose other than to identify prospective properties consumers may be interested in purchasing. Data last updated 7/7/26 10:18
 © 2026 PrimeMLS, Inc. All rights reserved. This information is deemed reliable, but not guaranteed. The data relating to real estate displayed on this display comes in part from the IDX Program of PrimeMLS. The information being provided is for consumers’ personal, non-commercial use and may not be used for any purpose other than to identify prospective properties consumers may be interested in purchasing. Data last updated 7/7/26 10:18


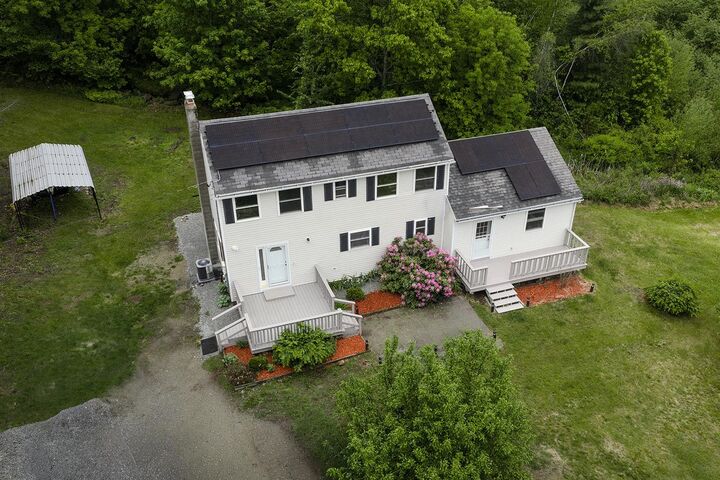
The property features a two level barn. Wide open fields, a peaceful stream, wetlands along the outskirts, and generous road frontage create a classic New Hampshire country setting. Whether you are watching deer and turkeys, or planning out your future gardens and pasture space, this property offers the kind of outdoor lifestyle that is getting harder and harder to find. Mature Apple trees in the front of the home with mature pear trees in the back.
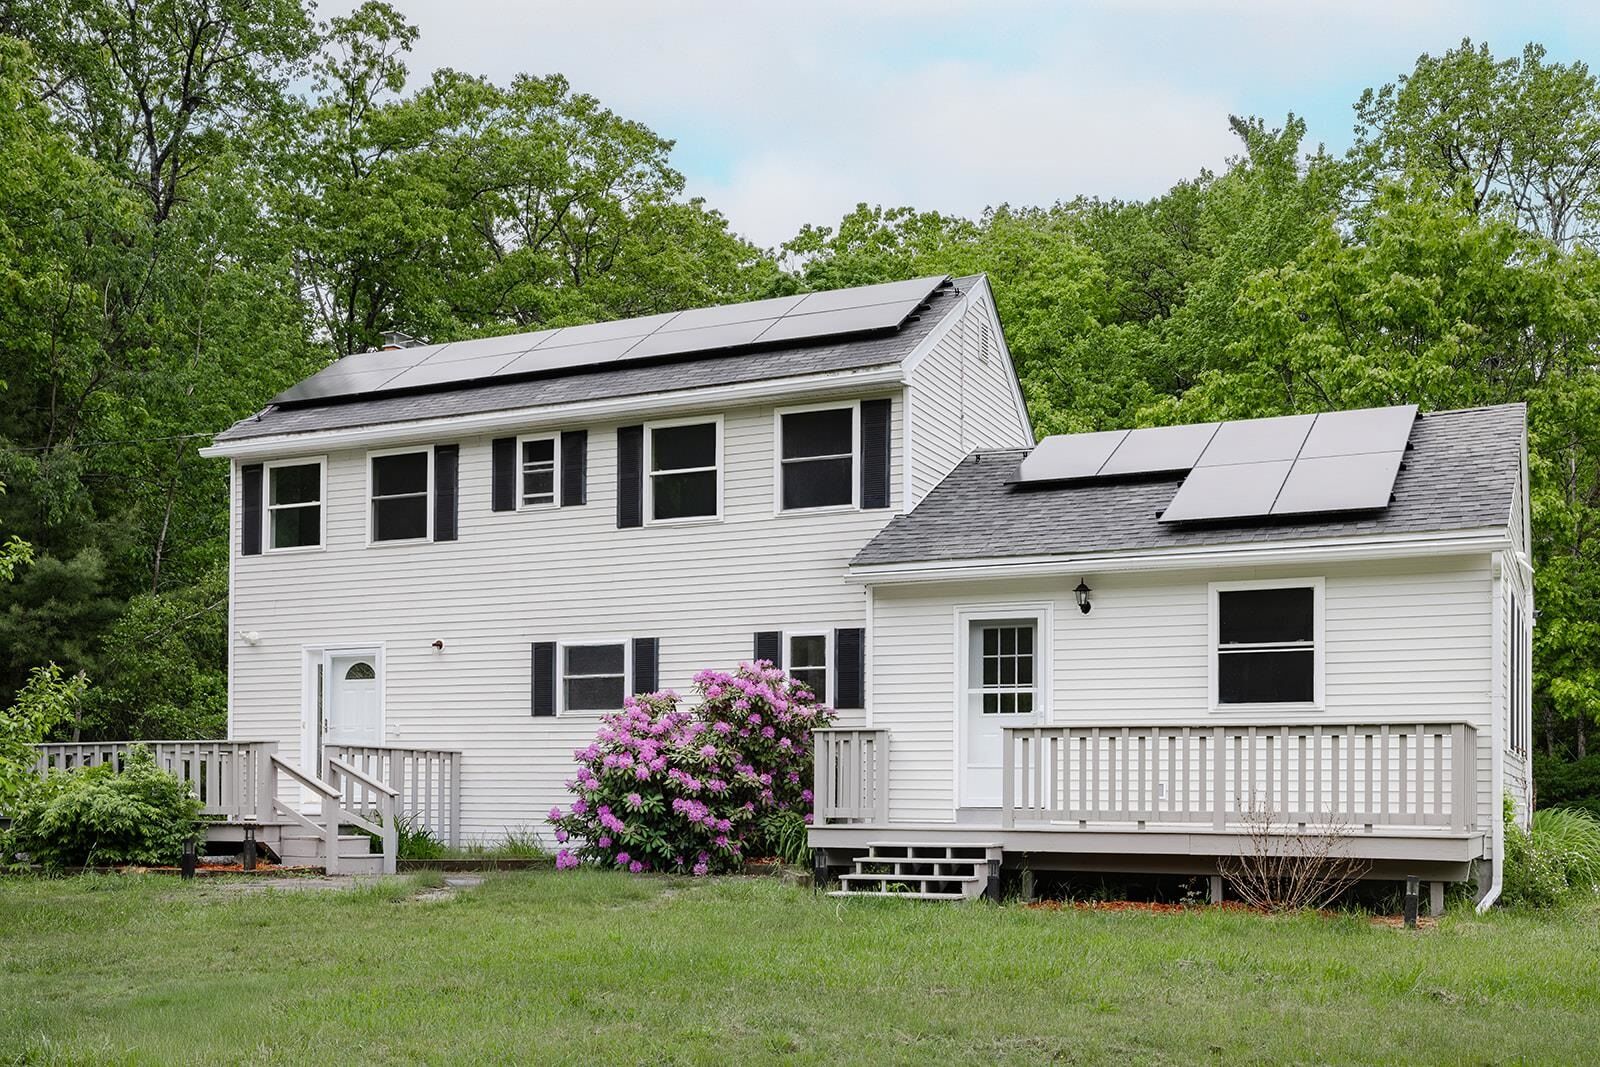
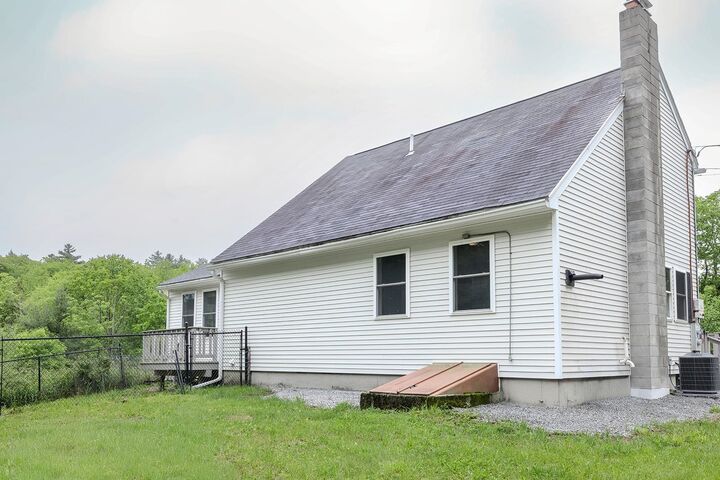
Inside, the home offers 1,848 square feet of above-grade living space with a flexible and functional layout. The Saltbox design includes a passive solar concept, vaulted and cathedral ceilings, and comfortable living areas filled with natural light. A 440 square foot addition provides excellent versatility and can be used as a first-floor primary bedroom, den, office, guest space, or additional living area depending on your needs. The first floor also offers laundry access, a half bathroom.
Upstairs, you will find two additional bedrooms and a full bathroom, creating a practical layout with separation of space. The full basement offers additional unfinished space for storage, utilities, workshop needs. Solar panels will be paid off at the time of closing, adding another meaningful benefit for the next owner.
The location offers a rural feel while still being convenient to area amenities, golf, skiing, snowmobile trails.